See the same design state
Layouts, placed objects, protected trees, tracks, lighting, cameras, and review settings stay together in a single project view.
Collaborative Design Configurator
A shared browser workspace where design teams can develop, compare, and fine-tune concept models remotely—without losing the spatial logic behind every decision.
The vision
Concept design should remain fluid—even when the team is distributed. CDC turns the site plan into a shared decision surface for testing ideas together.
Designed for remote practice
Instead of circulating marked-up screenshots, disconnected models, and outdated spreadsheets, teams work from one authoritative project configuration.
Layouts, placed objects, protected trees, tracks, lighting, cameras, and review settings stay together in a single project view.
Move, rotate, scale, duplicate, enable, or replace assets directly on the plan. Each review becomes a focused adjustment—not another rebuild.
Switch concept layouts, control layer visibility, set camera views, and generate day or night renders so decisions can be compared clearly.
Connected workflow
A lightweight loop keeps spatial planning, asset development, model generation, and design review connected.
Upload or select the latest concept plan. The team can see the same site context, keep a reference visible, and establish the design layers that matter for the next review.
High-level features
CDC makes the choices that shape a concept accessible to planners, landscape architects, designers, visualizers, and reviewers.
Team login, server-based save, and portable JSON exchange keep the active design accessible.
Upload and compare PNG, JPG, or WebP concept plans without changing application code.
Search, preview, upload, register, place, rotate, scale, copy, and duplicate model assets.
Manage objects, track, protected trees, two lighting systems, security, render lights, and cameras.
Visualize protected-tree radii and security-camera coverage while developing the arrangement.
Set pole data, render-light properties, sun angle, and day or night review modes.
Place viewpoints, define targets and lenses, then render selected or all review cameras.
Generate and download a coordinated .blend model from the approved configuration.
Al Safa 2 Park · use case
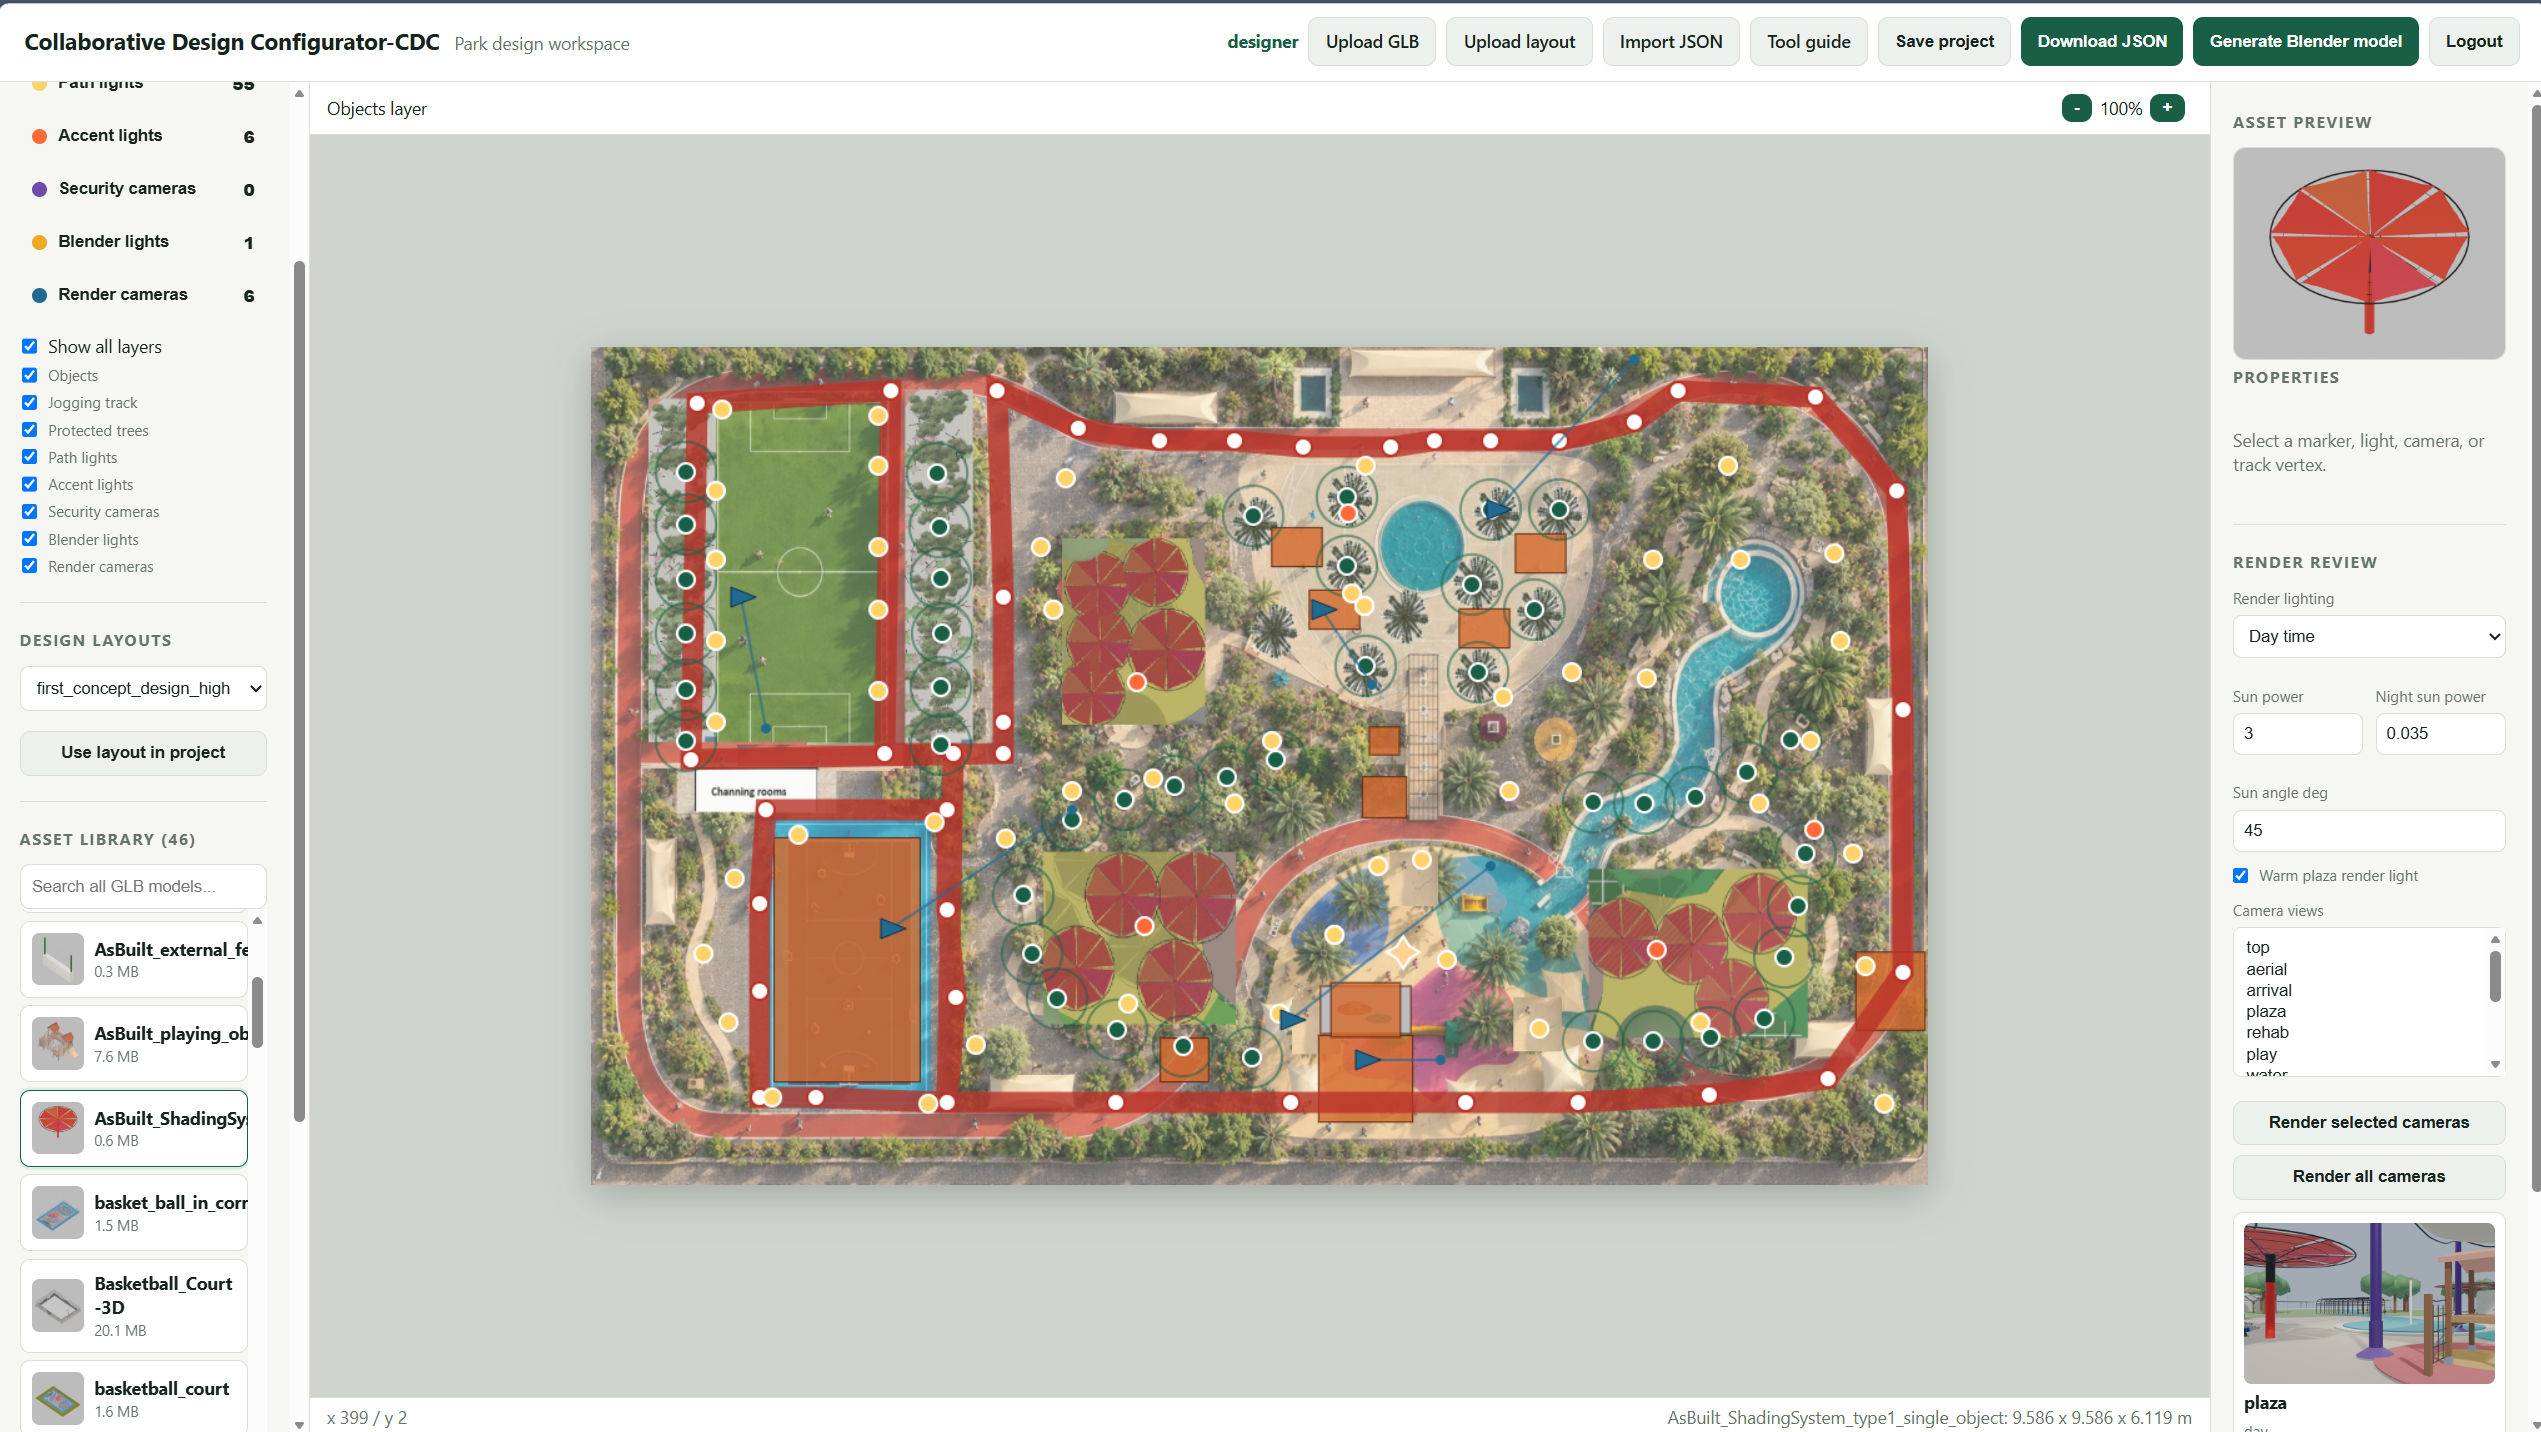
For Al Safa 2 Park, the configurator brought the emerging design into one reviewable plan—making it easier to coordinate alternatives, test the balance of uses, and carry selected options into 3D.
Click to explore the full workspace
Reusable shade, play, sport, furniture, and landscape objects were positioned against the site plan and adjusted as the concept evolved.
The jogging loop, existing trees, pole lights, security coverage, and object footprints could be read together rather than checked in isolation.
Saved camera positions and day/night render settings helped the team evaluate spatial character, visibility, illumination, and experience.
Once an arrangement was strong enough, CDC generated a Blender model for visualization and the next level of design development.
The next chapter
CDC can evolve from an expert coordination tool into a structured engagement layer. Residents could respond to named alternatives and locations—not only to a final image—while the design team keeps feedback connected to the model.
Future participation could include map-based ideas, accessible option voting, annotated camera views, multilingual comments, and transparent summaries of what changed.
One connected ecosystem
The two platforms support different scales of the same design process—and become more valuable when used together.
Create and refine reusable parametric objects with structured geometry, variables, materials, and metadata.
Explore the platform overview ↗Arrange those assets in context, coordinate systems and constraints, review alternatives, and generate the combined model.
Open the design workspace ↗Collaborative Design Configurator
Bring the team into one spatial conversation, explore alternatives with clarity, and move the strongest concept forward with its design logic intact.